IF BUIDING GREAT Precast Guangzhou Art Museum/Herzog&Partners Architectural Design Firm+South China University of Technology+Guangdong Provincial Architectural

Guangzhou Art Museum/Herzog&Partners Architectural Design Firm+South China University of Technology+Guangdong Provincial Architectural


The Guangzhou Museum of Art is located south of the Guangzhou Tower in Haizhu District, Guangzhou, on the northeast side of the “Three Museums and One Field” cluster in the southern part of the new central axis of Guangzhou.

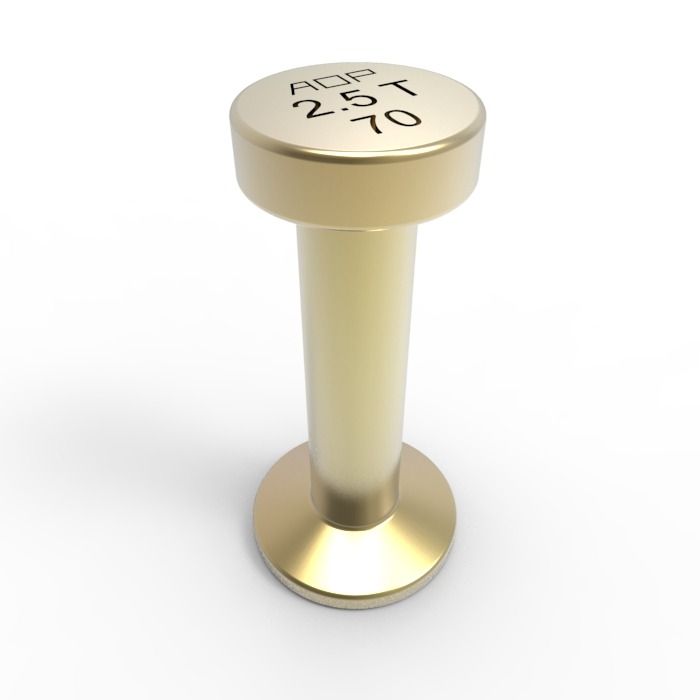
Embedment Plate

To the south is the Guangzhou Science Museum under construction, and to the west is the TIT Creative Park and the Guangzhou Museum under design.

The project started design in 2014 and will be put into use in 2023.

The total construction area is 79453.

1 square meters, with 5 floors above ground and 2 floors underground, with a total height of 40 meters.

Guangzhou Art Museum is a large-scale modern, international, and digital gateway art platform that integrates collection, exhibition, research and exchange, and education.

After completion, it will become a new cultural landmark and an artistic pearl on the new central axis of Guangzhou.

The urban art reception hall will become a comprehensive art museum that combines traditional and technological Lingnan with modern and contemporary art.

It is the only art institution in China that has both the titles of “National Key Art Museum” and “National First Class Museum”.

.

Tags:

Leave a Reply

Your email address will not be published. Required fields are marked *

Related Post

Innovative ‘Big Roof’ Design: Under the Same Roof, Each Has Its Own World – Wuhan Optics Valley Neighborhood CenterInnovative ‘Big Roof’ Design: Under the Same Roof, Each Has Its Own World – Wuhan Optics Valley Neighborhood Center

Wuhan Optics Valley East Neighborhood Center is located in a high-density residential area, adjacent to Xinghe Park on the east side and connected to the urban green corridor on the

Shenzhen Tianjian Primary School Renovation and Expansion Project/ABOX Studio of Shenzhen University Architectural Design and ResearchShenzhen Tianjian Primary School Renovation and Expansion Project/ABOX Studio of Shenzhen University Architectural Design and Research

Tianjian Primary School, located in the central area of Futian, Shenzhen, is a public elementary school built in 2004 and tightly enclosed by high-rise residential buildings and public buildings. Plastic

New Work | Haikou Employee Activity Center (Workers’ Cultural Palace) ▶ China Architecture Design and Research Institute Co., LtdNew Work | Haikou Employee Activity Center (Workers’ Cultural Palace) ▶ China Architecture Design and Research Institute Co., Ltd

In Haikou, high temperature, high humidity, heavy rain, strong sunshine, and monsoons form the foundation of daily life. Plastic Nail Plate For architecture, under such geographical conditions, climate, function, technology,