IF BUIDING GREAT Precast How to design and construct buildings in high-altitude areas?

How to design and construct buildings in high-altitude areas?


High altitude areas (specifically referring to areas above 3000 meters above sea level) have extremely high requirements for architectural design and construction due to special conditions such as severe cold climate, thin oxygen, and complex geology.

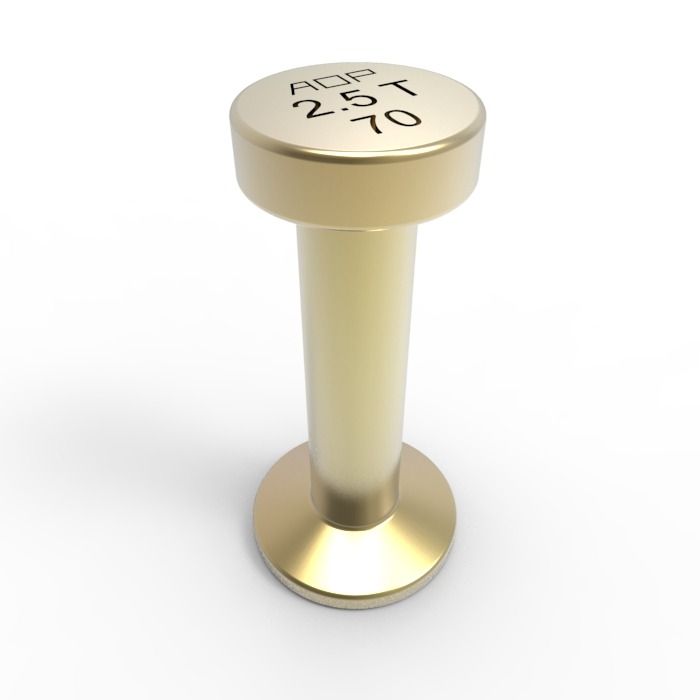
Elephant Foot Ferrule

To ensure the safety, durability, energy conservation, low-carbon, and comfortable living of buildings, targeted technical solutions need to be developed from multiple professional dimensions.

Based on the overall requirements of buildings in high-altitude areas, the design and construction points are summarized in detail according to the profession.

.

Tags:

Leave a Reply

Your email address will not be published. Required fields are marked *

Related Post

Existing Building Renovation Design (Addition of Elevators) Series 1- Key Points of Architectural Professional DesignExisting Building Renovation Design (Addition of Elevators) Series 1- Key Points of Architectural Professional Design

1. 1 The addition of elevators to existing multi story residential buildings should follow the principles of reasonable functionality, structural safety, energy conservation, environmental protection, and economic applicability, and minimize