IF BUIDING GREAT Precast Interwoven order, open street corner – Hangzhou Hesheng Building/Nine meter Design

Interwoven order, open street corner – Hangzhou Hesheng Building/Nine meter Design


The building facade adopts a highly restrained and precise design language.

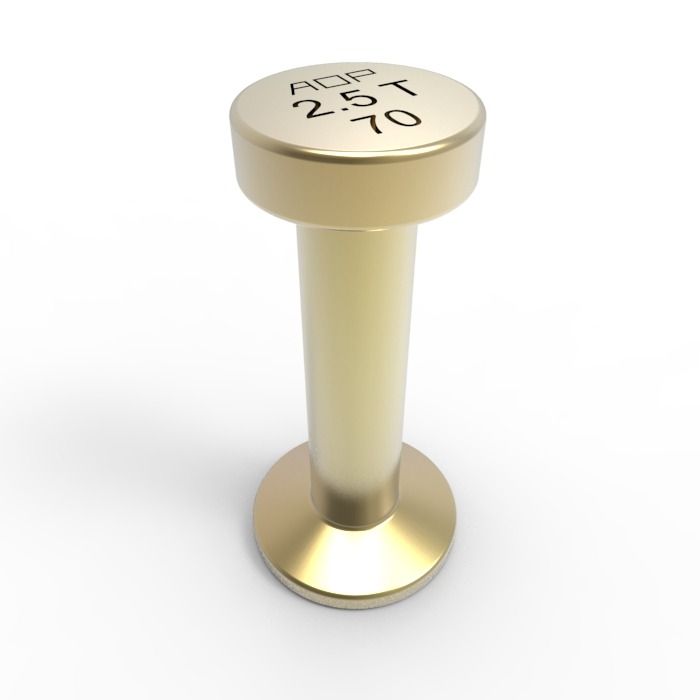
Crown Foot Anchor

The vertical cell texture that runs through the entire height, like a rhythmic grid laid out, endows the building with a sense of vertical uprightness and rhythmic beauty.

Each unit follows a modular design, with glass and perforated aluminum panels alternately embedded, meeting the lighting and shading needs of the internal space while also depicting changing light and shadow expressions during the passage of sunlight.

.

Tags:

Leave a Reply

Your email address will not be published. Required fields are marked *

Related Post

Open, Integrated, and Shared Future Science Space – Wenzhou Kean University Science and Engineering Building/Tsinghua UniversityOpen, Integrated, and Shared Future Science Space – Wenzhou Kean University Science and Engineering Building/Tsinghua University

Design that balances building sustainability and locality. The passive energy-saving and low-carbon strategy of enclosing courtyards endows buildings with resilience, efficient layout, and optimal ventilation, lighting, and visibility conditions. The